- Photos: Embers & Oak Storyworks.
- Project: F-House in Washington by Pulp Studio
- Products: Double silver-coated glass, solar-protected glass, skylights
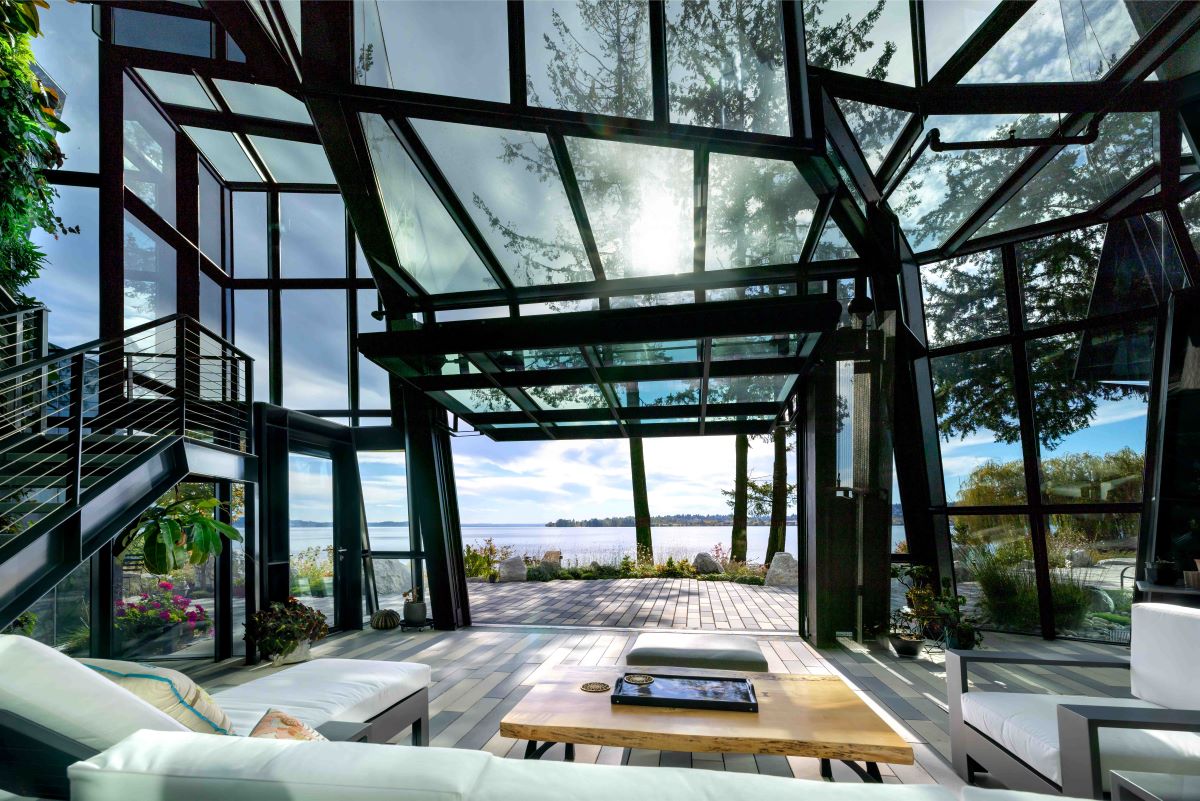
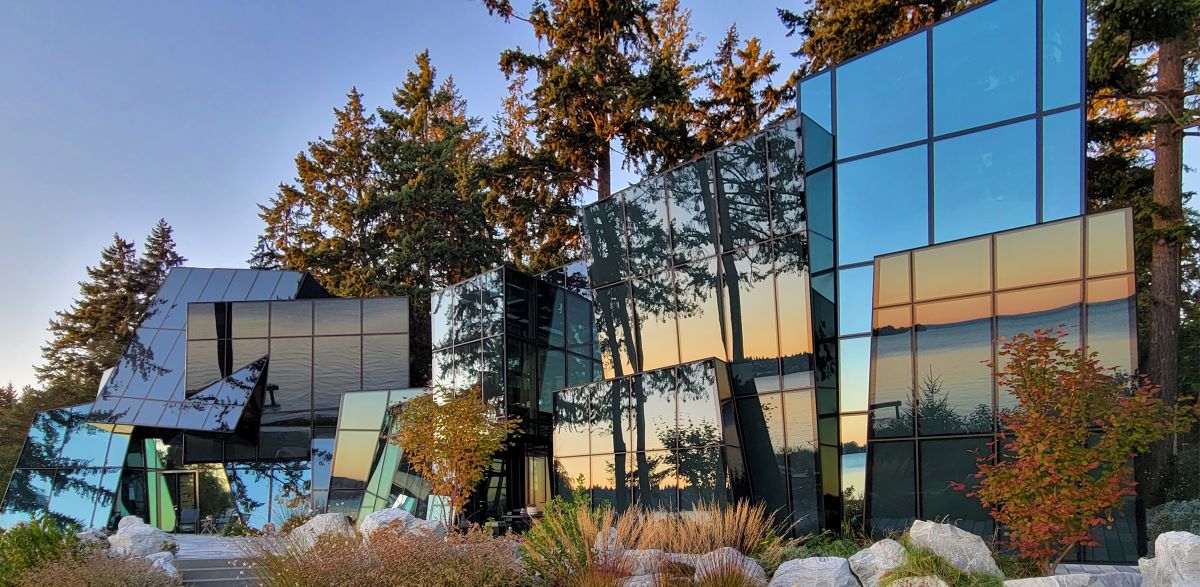
Pulp Studio worked on a unique private residence named F-House; which was designed with a vision for a “crystal house” inspired by an image from a fantasy world where a shattered ice form is thrust through rocky terrain. The 7,300-square-foot home sits along the edge of Lake Washington in Kirkland, Washington, and the structure comprises uniquely cut glass.
The glass facade is a custom design with a concealed fixing system, each abstract form supported by a steel primary structure. Custom direct-to-glass printed borders on all units conceal the hidden toggles that attach the glass system to the building structure as well as the system’s drainage channels. The glass relies on high-performance, low-emissivity coatings to achieve both visual transparency and the required code compliance.
All project consultants and contractors adopted an integrated 3D computer-aided design approach to resolve the coordination of the complex design and to document the detailed geometry. This also gave the homeowner a chance to see his vision as it was virtually constructed.