Beyond Transparency
How Operable Glazing Is Redefining the Role of Glass
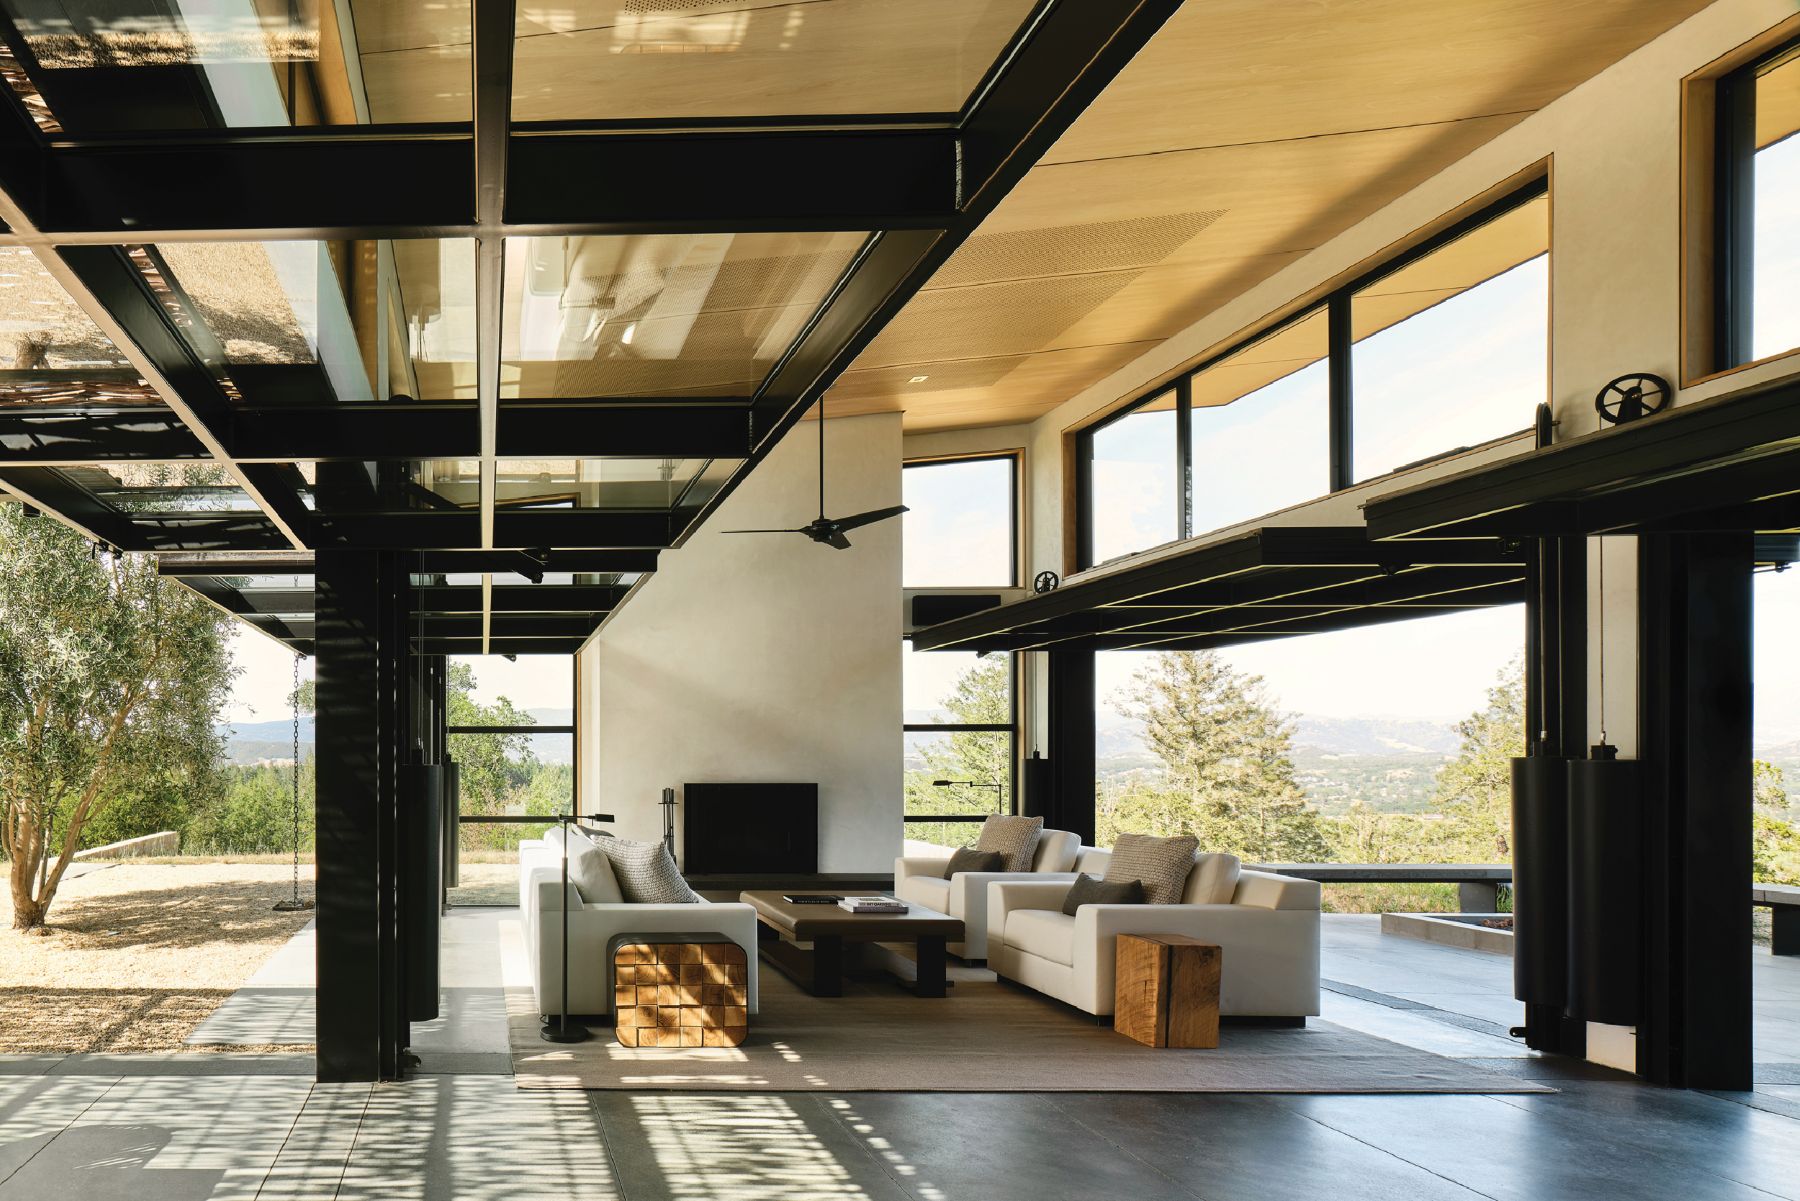
For generations, glass has been valued primarily for what people can see through it. It brings natural light into buildings, frames views, and creates visual connections between people and their surroundings. Advances in coatings, insulated glass, structural performance, and fabrication have allowed architects to incorporate increasingly ambitious areas of glazing into their designs.
But some of the most interesting applications of glass today are not simply getting larger. They are moving.
Large operable door systems are changing the role glazing can play within a building. Instead of permanently separating interior and exterior environments, a glazed opening can become a movable part of the architecture, allowing an entire wall to open, lift, fold, or move out of the way.
That changes both the experience of the space and the demands placed on the glazing system.
When the Glass Moves
A large glazed door presents a different design challenge from a fixed wall of glass. The glass becomes part of a moving assembly that must repeatedly open and close while maintaining alignment, structural integrity, weather performance, and ease of operation.
As openings grow larger, those considerations become interconnected. Glass type, thickness, weight, panel dimensions, framing, hardware, and operating method must work together. A change in glazing specification can affect door weight, influencing the operating system, structural requirements, hardware, and ultimately the size of opening that can be achieved.
For manufacturers of large operable systems, glazing cannot be treated as an isolated specification. It must be considered as part of the complete engineered assembly.
This integrated approach can be seen in Renlita’s large operable door systems, where glazing, framing, hardware, and operating mechanisms are engineered together to create substantial openings that remain functional parts of the building.
Turning a Wall Into an Opening
The payoff is architectural flexibility that fixed glazing cannot provide.
A restaurant can maintain views and enclosure during unfavorable weather, then open the same glazed wall to connect the dining room with a patio. A hotel or event venue can transform an enclosed gathering space into an open-air environment. In a residence, a large glazed opening can connect a living area directly with a pool, patio, or outdoor entertaining space.
Commercial and institutional applications can use the same principle, opening gathering areas, educational spaces, automotive facilities, stadium suites, and other environments where the relationship between spaces needs to change.
Different operating systems create different possibilities. Vertical lift doors can move large areas of glass overhead without requiring the floor area of a swinging panel. Folding systems can consolidate multiple glazed sections toward the side of an opening, while counterweighted systems can make exceptionally large glazed panels practical to operate.
In each case, glass remains central to the architecture. When closed, it provides transparency, daylight, views, and environmental separation. When open, that same glass allows the boundary itself to change.
Designing Glass as Part of a System
Collaboration between architects, glazing professionals, manufacturers, and structural teams becomes increasingly important as openings grow larger.
Large operable openings often push beyond standard door dimensions, and early decisions can determine what is achievable. Opening dimensions, glass selection, structural support, wind loads, thermal requirements, operating method, and desired sightlines all influence one another.
Early coordination is particularly important when architects want to maximize transparency. Larger glass areas can create dramatic results, but those goals must be balanced against the weight and structural demands of the moving assembly.
Addressing these considerations as a system allows glazing to do more than satisfy performance requirements. It allows the glass itself to become part of how the building functions.
That matters as architects and owners look for spaces capable of accommodating multiple uses without adding square footage. A wall that can move out of the way gives the same area multiple configurations while preserving the daylight and visibility that made glass desirable in the first place.
The Next Role for Glass
The glazing industry has spent decades expanding what glass can withstand, how efficiently it can perform, and how large it can become. Operable systems introduce another dimension to that progression: movement.
As architects explore adaptable buildings and stronger connections between interior and exterior environments, the opportunity is no longer limited to larger expanses of glass. It is designing those expanses as active components of the architecture.
Glass no longer has to simply define the boundary between two spaces. Increasingly, it can become the mechanism that connects them.