
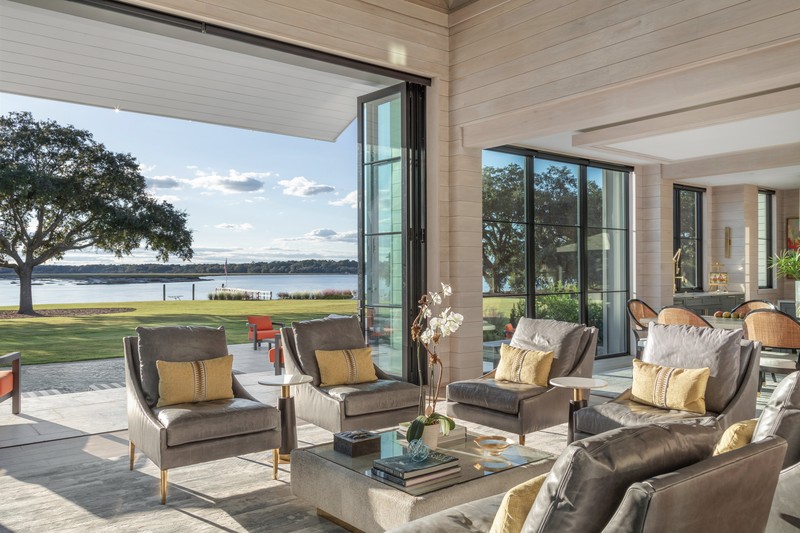
The Andell Bluff home includes a view of Bohicket Creek and Wadmalaw Island on the waterway’s other side. Chad D McDonald, AIA, Architect at McDonald Architects, LLC, who designed this home and whom Forbes’ named one of America's Top 200 Residential Architects, says, “The whole point of the project was to capture the view of the oaks, the creek and the island across the water.”
To center South Carolina’s idyllic low country, McDonald’s design incorporated large glass systems, including two 12-foot tall folding doors: one in the main house and one in the pool house next door. These glass doors maximize visual connection to the surrounding area. They can also be opened to their full 20-foot widths to all but erase the boundary between indoor and outdoor living.
The Andell Bluff property is limited to 5,500 square feet of non-permeable construction to support stormwater management and controlled runoff. Further, the house’s design is meant to create a sense of symmetry and flow—appliances and features align on certain axes and one space’s function leads intuitively into another. This flow extends beyond the house’s walls. It was important to the homeowner, and to McDonald’s design, that the inside and outside flowed together to create a since of unity between the built environment and the natural one.
To fully enmesh interior with exterior, McDonald planned 12-foot windows throughout the main home and pool house. When it came time to match these windows with a door system, the challenge was to create a cohesive aesthetic between framing components and to maximize opening width without sacrificing valuable square footage to door swings.
To satisfy this challenge, the project teams turned to Vista Fold from Euro-Wall, a large folding door that both McDonald and the builder, Phillip Smith General Contractor, had worked with successfully in past projects.
Tall order: the importance of size and strength
To create a light-filled interior and a sense of visual cohesion between the windows and doors, the home needed a 12-foot glass door that worked with the spatial constraints of the home. At that size, a swing door would significantly inhibit what the design could do. But for this application, size was not the only factor in specification.
The Andell Bluff home sees several hurricanes and tropical storms each year. As such, it was crucial that the doors provide impact ratings and the ability to resist high-winds and water-infiltration.
Saltwater resistance and aesthetic flexibility in one
While hurricane defense is necessary during the summer months, the Andell Bluff home also needs weather-resistance year-round. Located just three miles from the Atlantic Coast and near the brackish water of Bohicket Creek, the property’s salty air might have been an unscalable hurdle for other systems. Bill Payzant, President of Phillip Smith General Contractor, elaborates, “As a builder in a coastal environment, corrosion-resistance is always an important consideration for us. In fact, we will steer clients away from products we don't feel will perform well over time.”
But Vista Fold has a proven track record in coastal installations with its corrosion-resistant aluminum frame and Kynar® finish. Payzant continues, “We look for products like Euro-Wall that will stand the test of time with minimal maintenance.”
While performance and durability were prime value-drivers, McDonald also saw the benefits of the doors’ aesthetic flexibility. His design is meant to be a contemporary take on traditional low country architecture. He notes, “The door is clean and kind of neutral, so you can push it either a little more modern or a little more traditional.”
This flexibility, along with the door’s performance capabilities, meets the considerations of contemporary home design while referencing the architectural history of the location.