Q + A with Deceuninck | Informed Design
How Deceuninck’s 205 Patio Door evolved from fabricator feedback into a product that addresses real manufacturing challenges
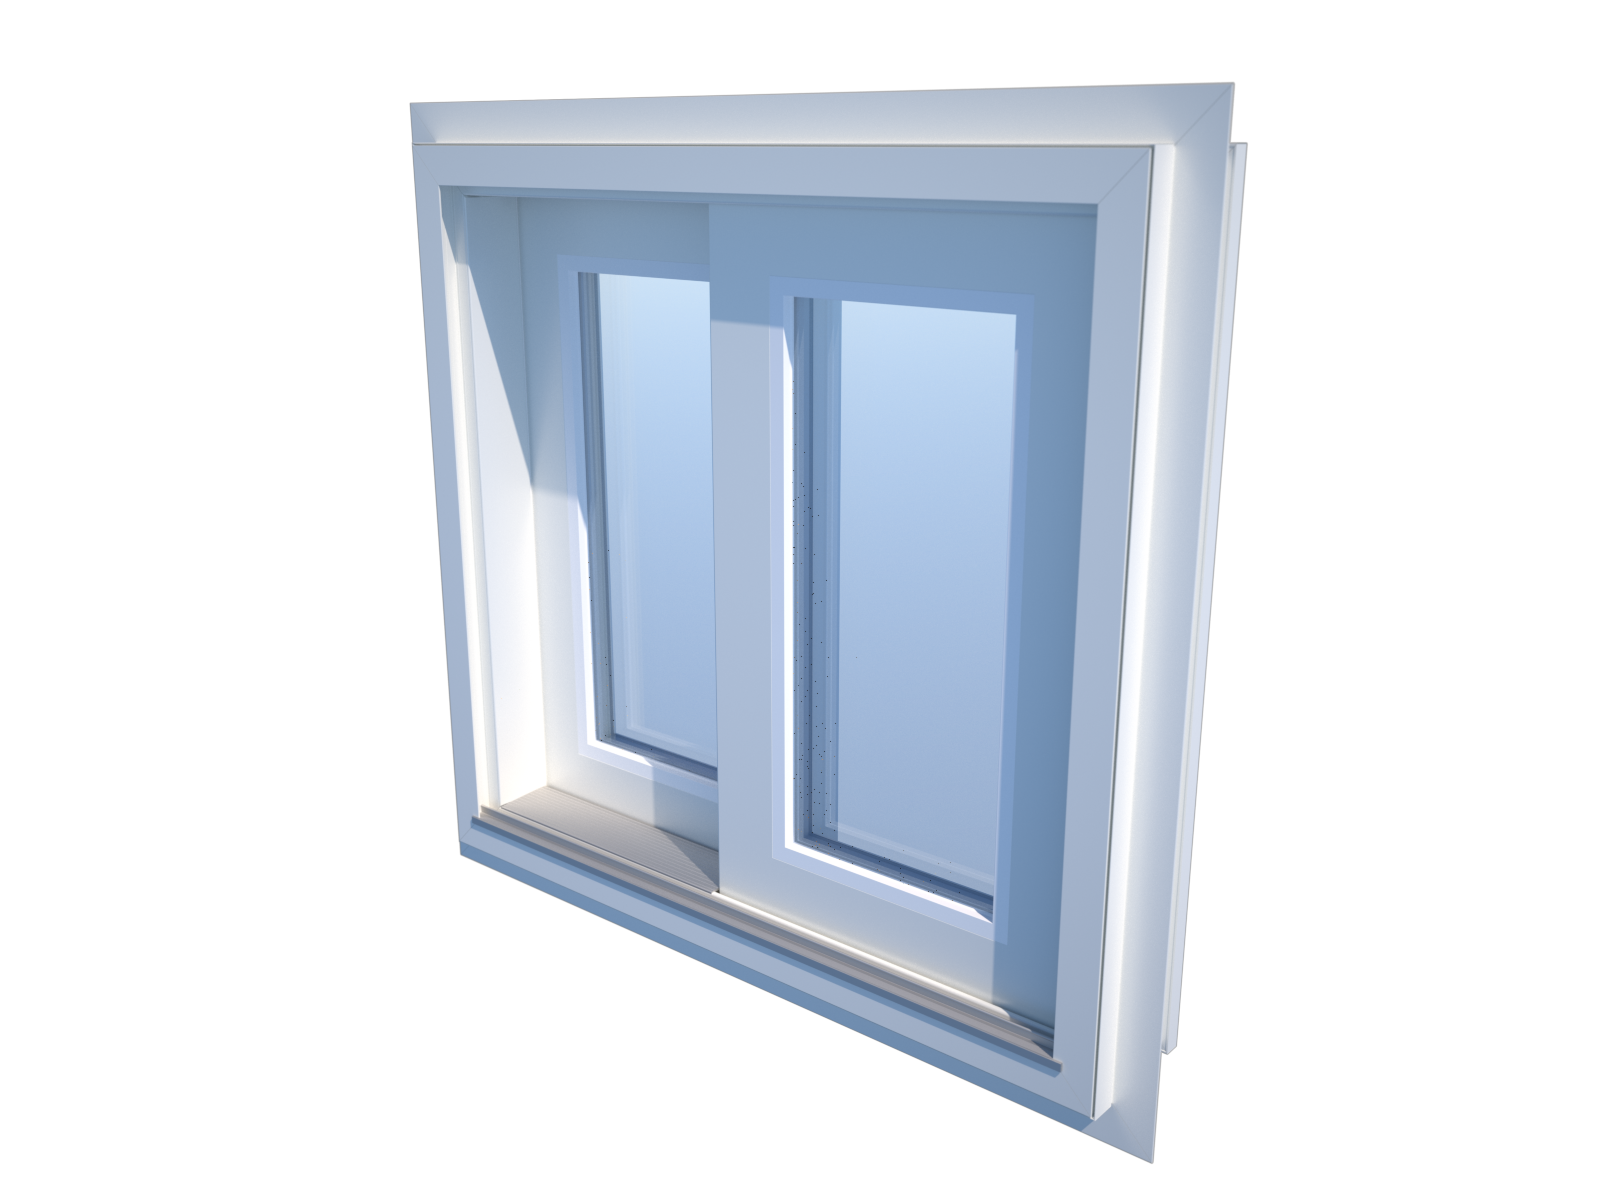
 Deceuninck North America's newest tower-style patio door system, the 205 Patio Door, was developed in response to common challenges facing residential window and door fabricators. Through ongoing customer conversations, Deceuninck identified a need for a system that could reduce component counts, simplify assembly and maintain the performance required for larger openings. The result is a platform with nearly 50% fewer components, a DP50 structural rating, and manufacturing flexibility built in from the ground up.
Window + Door sat down with Greg Koch, interim president and vice president of sales and marketing, Deceuninck North America, and Dylan Rivers, design engineer, to talk about how the 205 Patio Door came together and what it means for fabricators.
Window + Door: Let's start at the beginning. Where did the idea for the 205 Patio Door come from?
Greg Koch: It really came from listening to our customers. Through conversations with fabricators, we continued to hear about the need for a more efficient residential tower-style patio door system. Customers were looking for ways to reduce total parts, simplify assembly and improve manufacturing efficiency while maintaining the structural and thermal performance required for today’s PVC door systems. We saw an opportunity to take that challenge seriously and rethink the platform from the ground up.
Dylan Rivers: Our efforts were informed by direct customer feedback. We listened and went straight to the drawing board. We needed to devise a patio door system with fewer parts, one that would simplify fabrication without sacrificing performance.
WD: What were the specific goals your teams set out to achieve?
DR: From an engineering standpoint, we centered the project on three main goals. First was reducing SKUs and inventory by minimizing the number of parts fabricators needed to order, stock and assemble. Fewer parts means less labor and less complexity, so fabricators can move product out the door faster. Second, we needed the platform to achieve a DP50 structural rating in an 8- by 8-foot door configuration, so it could support large-format residential and light commercial applications. And third, we wanted manufacturing flexibility so fabricators could produce either a welded frame or a mechanical knock-down configuration using the same core components.
WD: The 205 Patio Door marks a shift from a "pocket-style" design to a "tower-style" system. Can you explain that difference and why it mattered here?
DR: In a traditional pocket-style sliding door, the sash sits within the frame. For the 205, we engineered an all-new tower-style system where the sash straddles and overlaps the frame when it closes. That creates a more integrated structural system overall. We got there by first studying how competing tower-style doors were fabricated and looking closely at where extra components and manufacturing touchpoints added unnecessary complexity. Once we understood where that complexity was coming from, we could design it out.
WD: How significant was the reduction in parts, and what did that take?
DR: Existing tower-style systems can include more than 20 unique pieces, including PVC, steel and aluminum profiles, along with several ancillary parts. Through a close review of the system design and fabrication process, we reduced the total component count by almost 50%, creating a more streamlined platform that supports more efficient inventory management and assembly.
GK: This reduction was a direct response to customer feedback and is designed to improve inventory management and fabrication efficiency.
WD: Performance is non-negotiable in this category. How did the team make sure the 205 didn't trade performance for simplicity?
DR: That was the balance we had to strike throughout the whole project. On the structural side, we engineered the system to achieve a DP50 rating in an 8- by 8-foot configuration, which supports large-format residential and light commercial applications. On the thermal side, we set a target U-factor of .22 without requiring a triple insulating glass unit. That keeps the door energy efficient while still allowing for more cost-effective glazing options.
We also took a modular approach to water performance. The base frame is designed to meet DP35, which covers most of the U.S. market. Snap-on accessory components allow fabricators to upgrade the system to DP50 or DP60 when required for specific regional or project conditions, including Miami-Dade County, coastal regions, panhandle areas or other high-wind zones.
WD: The system also offers two sash height options. What's the thinking behind that?
DR: There's a 2.5- and 3-inch sash. The lower-profile option is more economical and offers greater glass area, while the taller sash accommodates larger reinforcement cavities and better performance for oversized panels up to 8 feet tall. We also added a snap-on sash adapter that gives the door a traditional wood French patio door look, for customers who want that aesthetic.
WD: Let's talk about manufacturing. How did Deceuninck make sure the 205 could be produced efficiently?
GK: Deceuninck's tooling team was involved early in the development process, reviewing engineering drawings to identify opportunities to improve manufacturability before dies were produced.
DR: Our tool room manager, Shawn Riddell, and his team reviewed engineering drawings from the start to flag manufacturability issues before any dies were produced. We evaluated wall thicknesses, internal geometry, dimensional tolerances and die flow characteristics together so we knew the lineals could be extruded efficiently once we got to the production floor. As Shawn put it during the project, once steel is cut, changes get a lot more expensive. By collaborating with engineering early, the team could recommend small design adjustments that improved manufacturability without changing the product’s intended performance.
WD: What did the testing process look like once the profiles were designed?
DR: Every profile went through tooling adjustments, capability runs to confirm it could be extruded to spec, quality verification and production validation runs before it was released for full-scale manufacturing. It's a thorough process and helps ensure the finished profiles consistently meet both our engineering specs and real-world production requirements.
WD: The 205 Patio Door was informed by direct customer collaboration. How did Deceuninck determine that the system addressed a broader market need?
GK: The fabrication challenges that helped initiate the project were not unique to one customer. They reflected needs we were hearing throughout the industry. Fabricators are looking for ways to reduce SKUs, simplify assembly, improve inventory management and maintain strong structural and thermal performance. The 205 patio door was designed to address these common challenges, so it made sense to offer the platform to the broader market. We've already had strong interest from fabricators looking for a more efficient, high-performance tower-style patio door solution.
WD: What does this project say about how Deceuninck approaches product development more broadly?
GK: It reflects our philosophy that the best products don't come from designing in isolation. Our engineering, tooling and product development teams listen closely to customers to understand their fabrication and performance needs. In this case, direct customer collaboration helped our teams identify practical opportunities to reduce complexity and create a platform with wide industry relevance. The result is a patio door system that supports more efficient fabrication while delivering the smooth operation, ease of use and high performance end users expect. The 205 Patio Door demonstrates how customer insight, technical expertise and cross functional collaboration can drive meaningful product innovation.